Property description
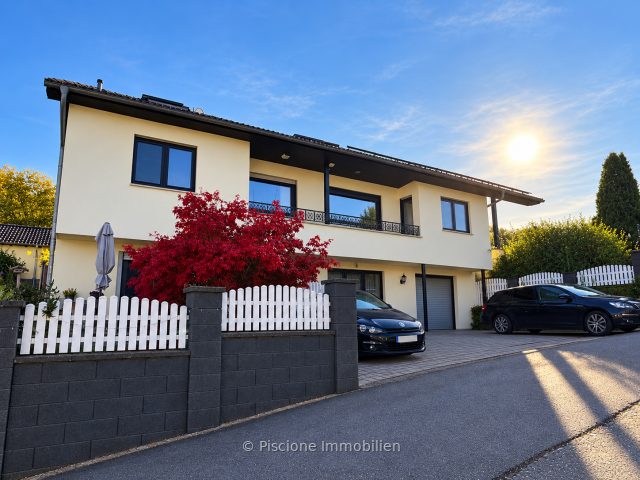
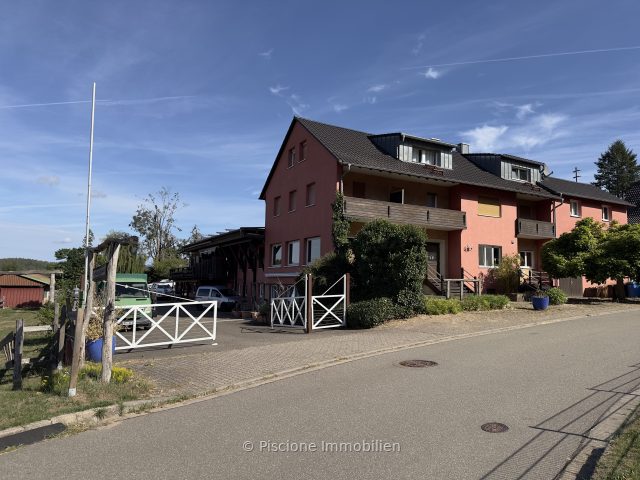
This spacious single-family home combines a pleasant living environment, ample space for the whole family, and attractive options for individual use. Located in a quiet field-edge setting, the property offers a beautiful view into the distance and a living environment where tranquility and quality of life go hand in hand.
The house features a total of six rooms, including four bedrooms, three fully equipped bathrooms, and a separate guest toilet. Thanks to the generous room layout, the property is ideal for families requiring space, multigenerational living, or a combination of owner-occupancy and rental use.
A special highlight: The spacious living area
The expansive living area forms the heart of the house. Large window surfaces provide a bright and friendly atmosphere and create an open, inviting living feeling. From here, you have direct access to the main terrace, which invites you to relax and linger. An existing hot tub for 8 people offers additional comfort and makes the outdoor area a special retreat.
Another, smaller terrace with access to the front of the house complements the range of outdoor seating options.
The existing fitted kitchen with a direct dining area enables short distances in everyday life and creates a practical meeting point for shared meals with family and friends.
Flexible use thanks to possible granny flat
A particularly attractive feature of the property is the already existing granny flat with a living area of approximately 62.27 m². Currently, this is still connected to the main living area. However, through minor structural modifications, it is possible to separate both areas and create an independent entrance to the granny flat.
The granny flat features its own terrace and an adjoining garden area. This offers the opportunity to create a separate living space, which could be used for rental, for family members, or for a multigenerational concept.
Both the main residence and the granny flat are equipped with underfloor heating. Only the attic of the main residence, which was expanded around 1999, is equipped with radiators.
Comfort and technical equipment
The technical equipment also offers interesting perspectives. Air conditioning is already installed in the gallery above the living room. In the expanded attic, there is also a provision for installing another air conditioning unit.
The currently existing oil heating will be replaced with a modern heat pump during the course of this year. Furthermore, the property features a photovoltaic system, which is currently leased.
Property with plenty of space
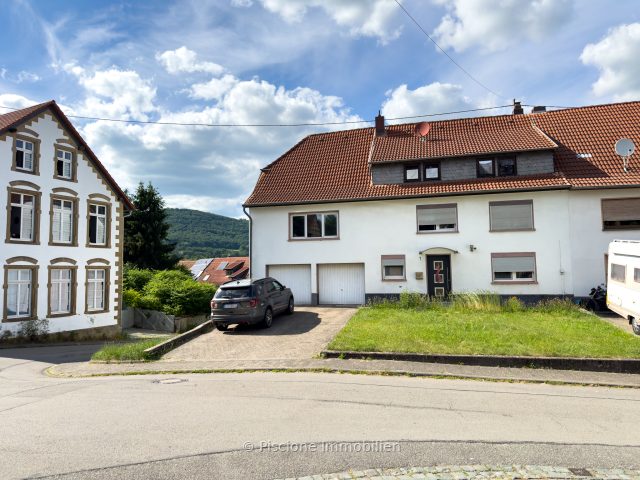
The property, approximately 884 m² in size, emphasizes the special character of the home. Located as a corner house directly at the field edge, you enjoy a quiet residential setting with an open view of the surrounding countryside.
Two garden sheds, including a brick garden house, offer additional storage space and diverse usage options in the outdoor area.
A property with many possibilities
Whether as a spacious family home, as a living concept for multiple generations, or as a combination of owner-occupancy and additional rental income – this property offers a wealth of design options.
The combination of a spacious living area, multiple bedrooms and bathrooms, attractive terrace surfaces, a quiet field-edge location, and the option to separate off a granny flat makes this house an interesting opportunity for buyers who appreciate space, flexibility, and a special residential setting.
Discover for yourself the possibilities of this property and find your new home with a view to the future.